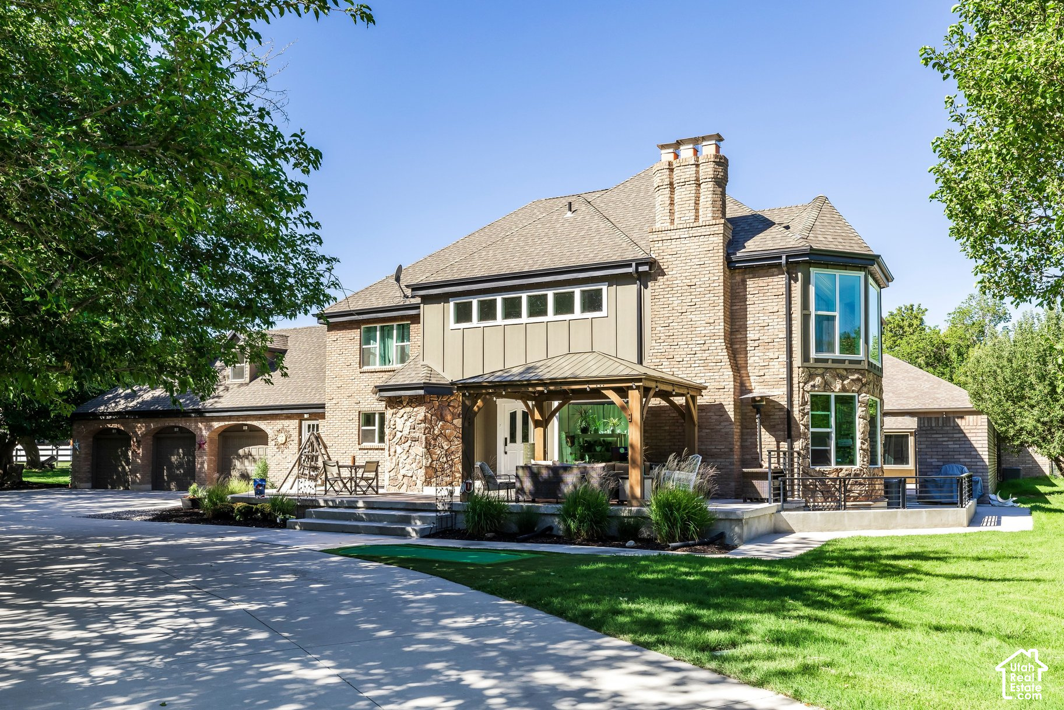
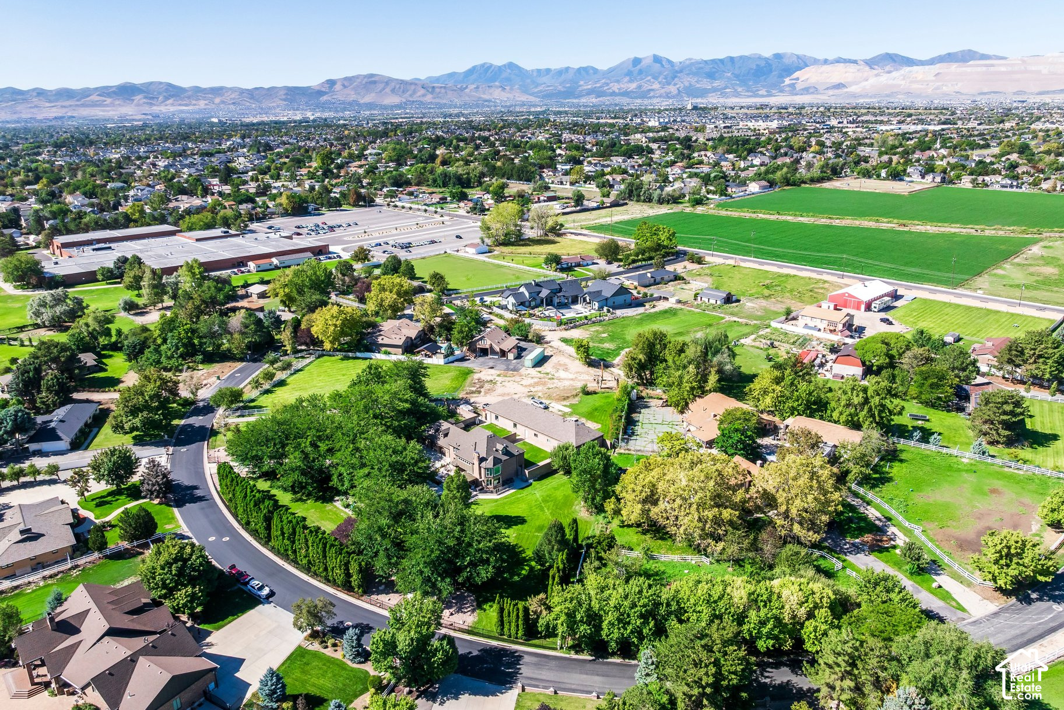
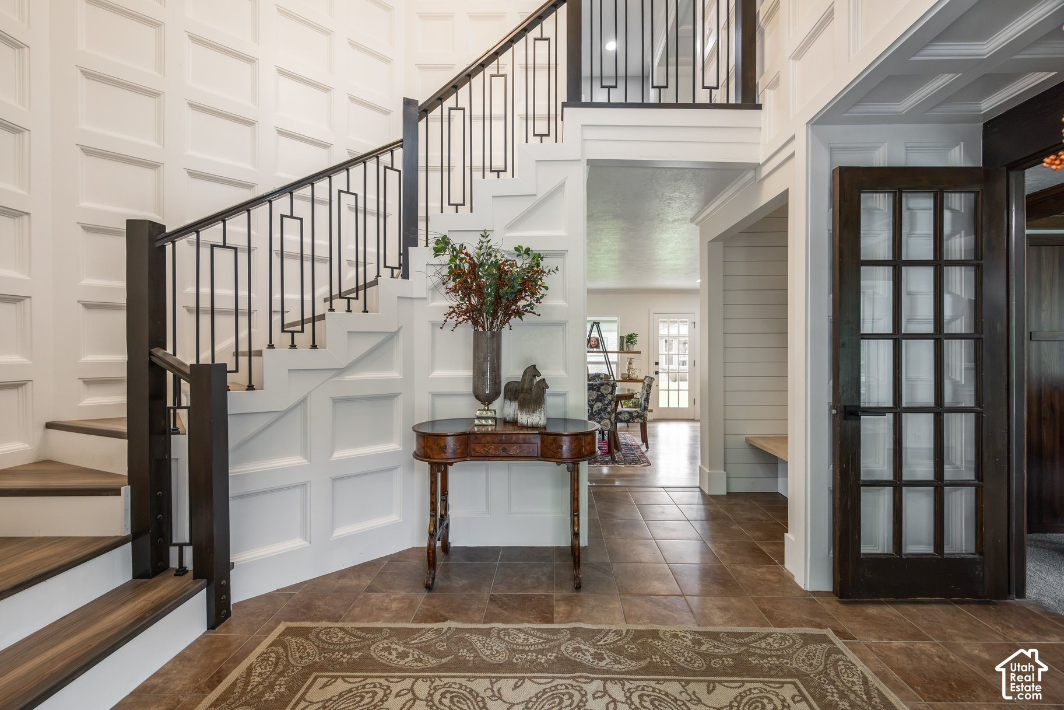
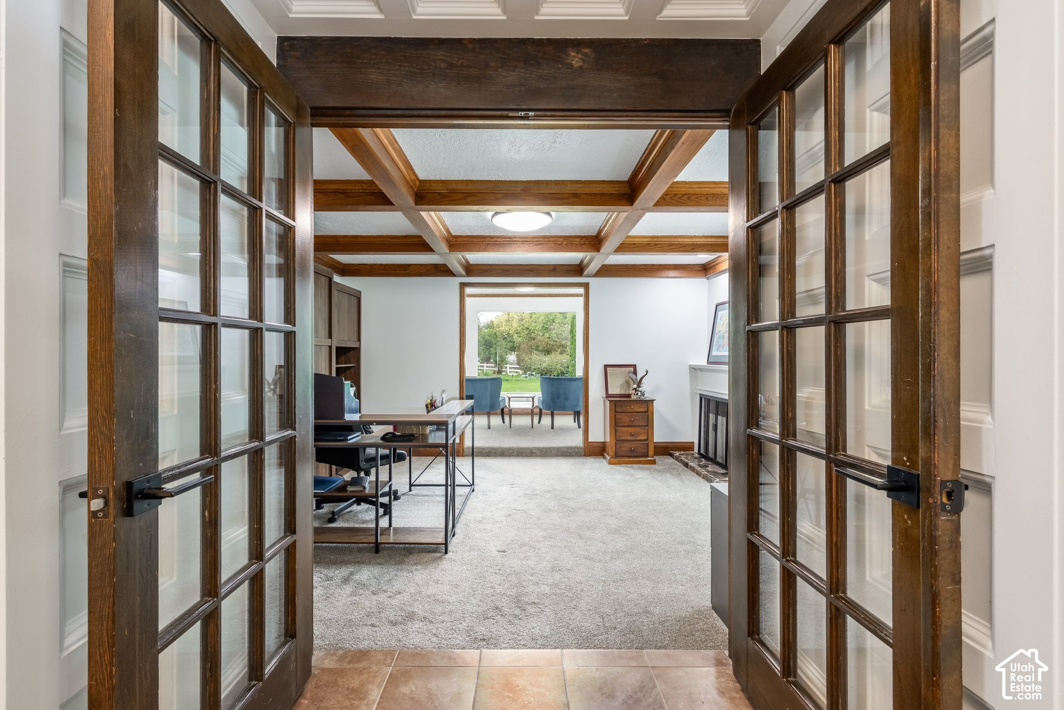
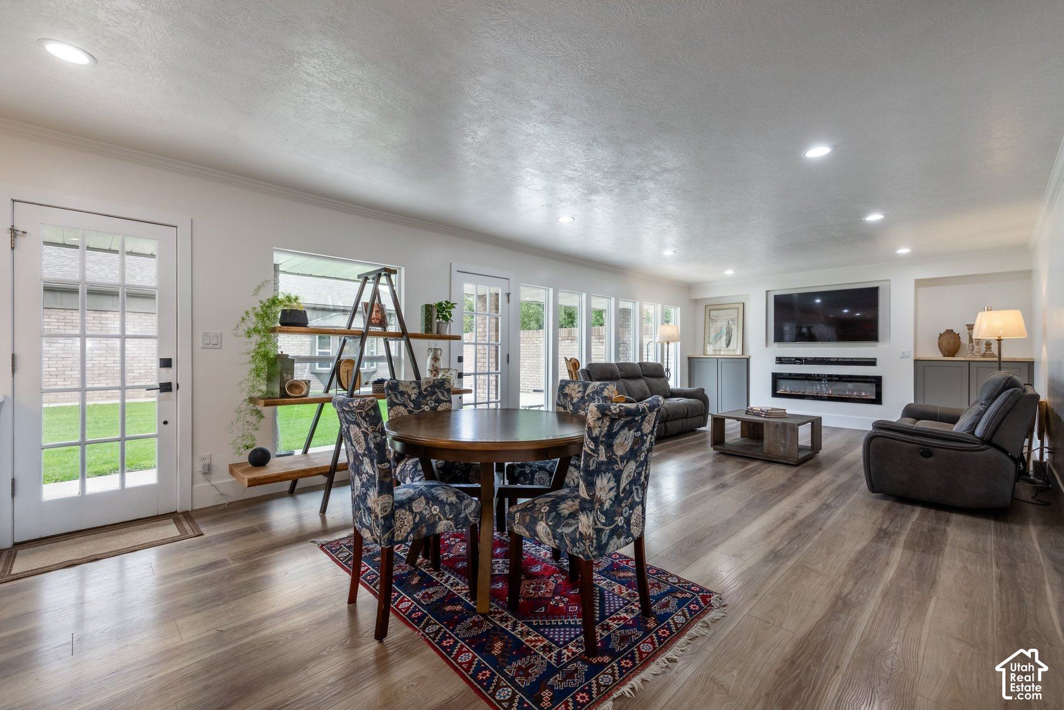
MULBERRY MANOR | EXCEPTIONAL ESTATE LIVING Situated on nearly two acres of horse-zoned land in the heart of South Jordan, Mulberry Manor offers 7,158 square feet of renovated living space designed for multigenerational living, entertaining, and everyday comfort. This gated estate features a main residence with a private walk-out basement living space, a separate detached two-bedroom apartment, and garage parking for 11 vehicles, plus additional parking for 12 or more guests. Mature landscaping creates a private, park-like setting with established fruit trees, vegetable gardens, and a welcoming front porch. MAIN LEVEL: Designed for gathering, the spacious kitchen features a 48-inch ZLINE double-oven gas range, two refrigerators, two dishwashers, a large island with seating for eight, a walk-in pantry, beverage refrigerator, and additional freezer. A dining nook with built-in cabinetry and a separate semi-formal dining area provide plenty of space for hosting. The adjoining family room features expansive windows and a fireplace. A private study with detailed woodwork and a wood-burning fireplace, two powder rooms, and a dedicated laundry room complete the main level. SECOND LEVEL: The primary suite offers a private retreat with a fireplace, wet bar, reading area with Juliet balcony, and a spacious bathroom featuring dual vanities, a six-foot jetted tub, separate shower, heated tile floors, walk-in closet, and private laundry room. Three additional bedrooms, including one with a private ensuite bathroom, a shared three-quarter bathroom, and a large family/media room complete this level. THIRD LEVEL: A private bedroom suite with its own bathroom and separate sitting area provides additional flexibility for guests or extended family. WALK-OUT BASEMENT: Designed to function as a separate living space, the fully finished basement features a complete kitchen with brand-new appliances, a spacious family room with fireplace, two bedrooms, including a second primary suite with fireplace and private bathroom, an additional three-quarter bathroom, flex space, pantry, and dedicated laundry. A private exterior entrance with sensor-activated heated concrete stairs provides year-round accessibility. DETACHED APARTMENT & GARAGE: Located behind the main residence, the separate apartment features a full kitchen, living area, two spacious bedrooms, two bathrooms, and a dedicated laundry room. Attached to the apartment is an impressive eight-car garage with space for a workshop, recreational vehicles, boats, or a car collection. The main residence includes an additional three-car garage. Extensive attic storage is available above the detached garage and apartment, as well as on the third floor of the main residence. PROPERTY IMPROVEMENTS: Extensive renovations include updated electrical and plumbing, replacement double-pane windows throughout the main residence and detached apartment, energy-efficient HVAC systems, a new roof on the detached garage, and a recently installed automated pressurized irrigation system with 1.5 secondary water shares. Additional features include Hardie board and brick siding, aluminum soffit and fascia, a tankless water heater, water softener, cedar closet, and abundant storage throughout. All existing kitchen and laundry appliances are included, providing convenience across the property's three living spaces. With nearly two acres, three distinct living spaces, 11 garage spaces, and extensive renovations, Mulberry Manor offers a rare opportunity to accommodate multiple generations while maintaining privacy and independence. Some listing photographs include virtual staging of furniture and decor for illustrative purposes only.