Property photo 1
Property photo 2
Property photo 3
Property photo 4
Property photo 5
5 Beds
5 Baths
6,645 sqft

$1,850,000

1014 S ENSIGN DR, Saratoga Springs UT, 84045

Price per sqft$278.40
Built in2022
Property size6,645 sqft
Property typeResidential

Overview

Active

Listed Jun 10, 2026

Updated 3 weeks ago

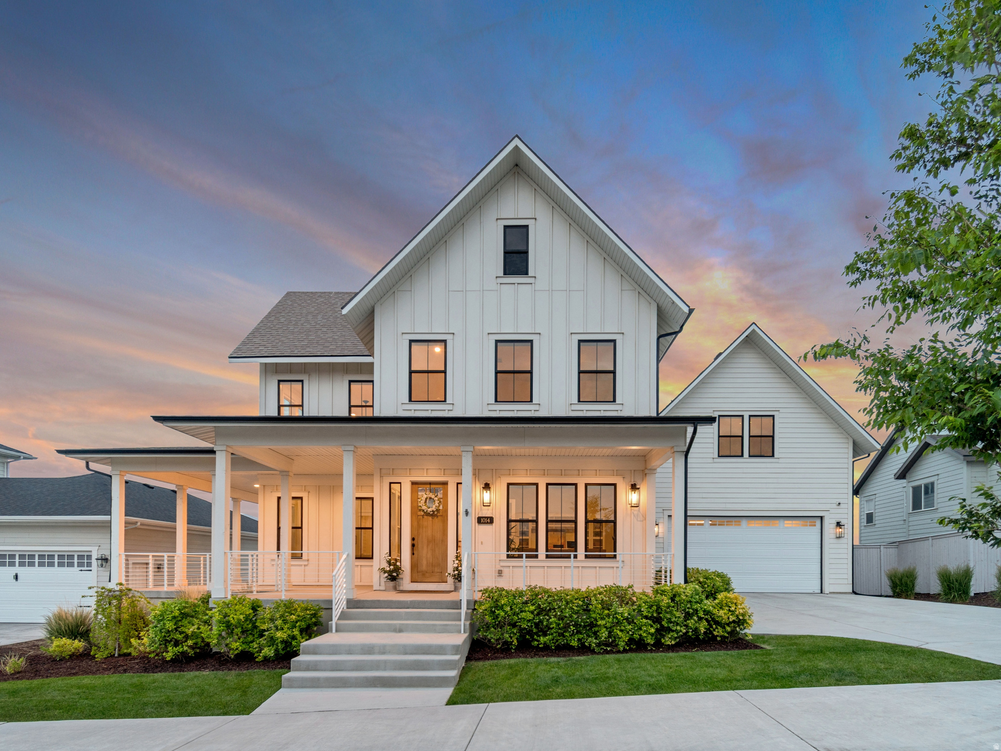
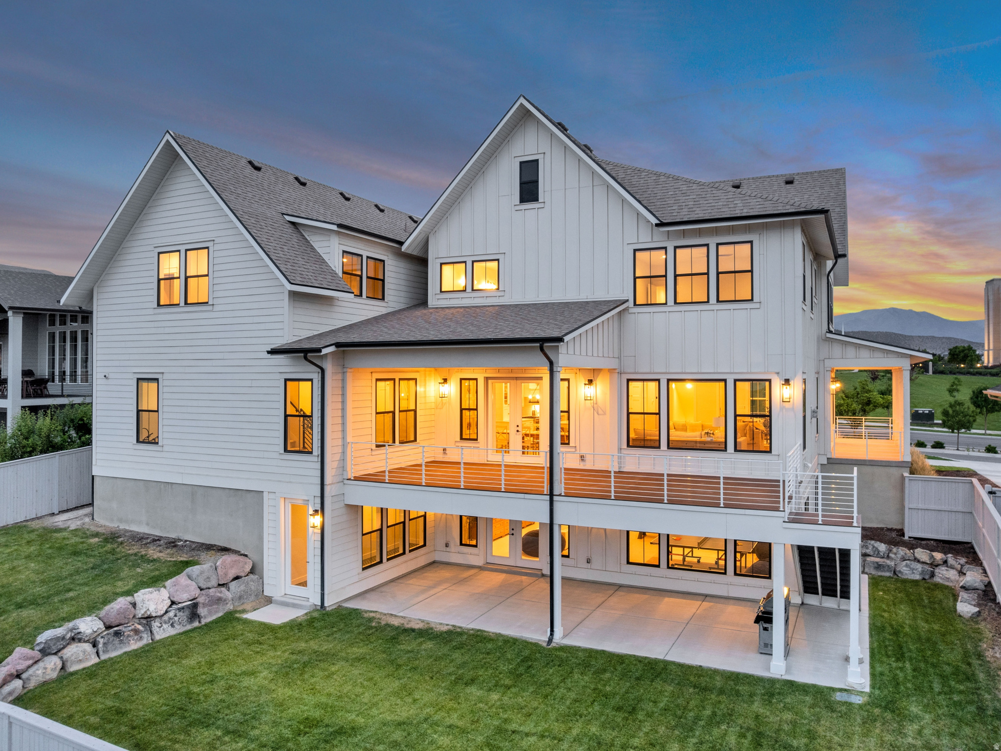
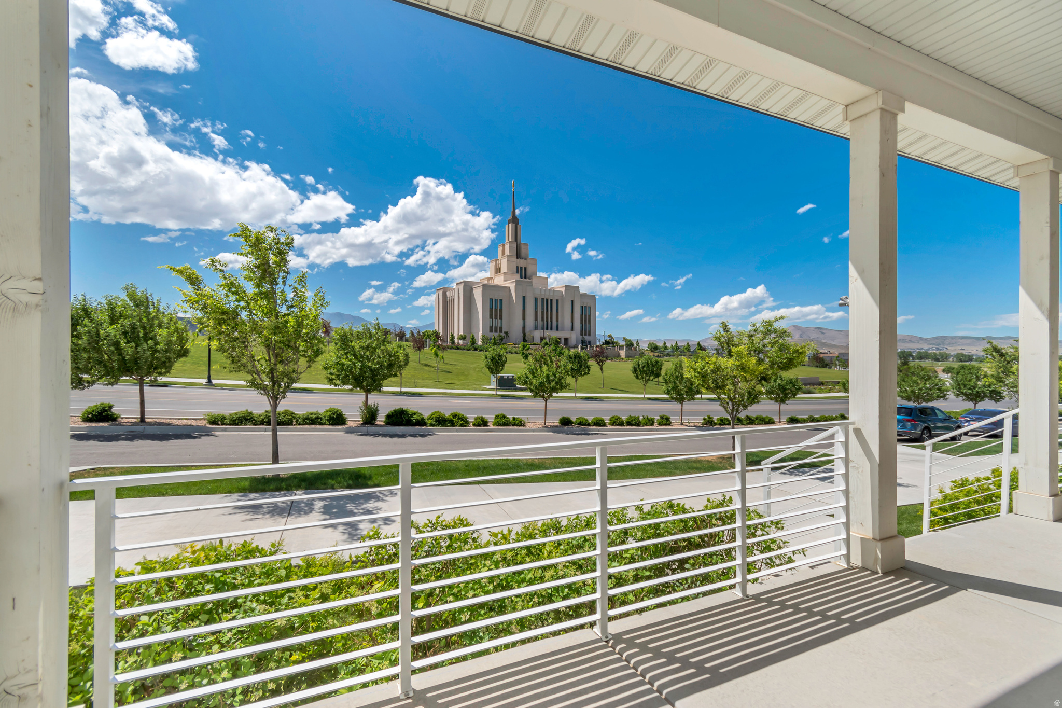
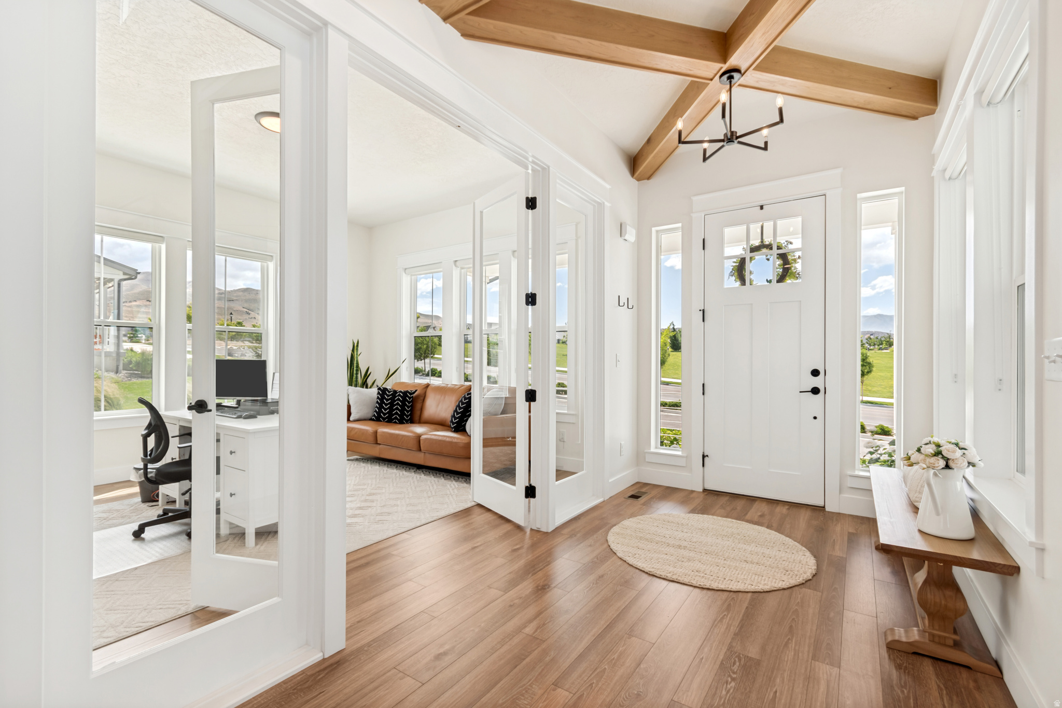
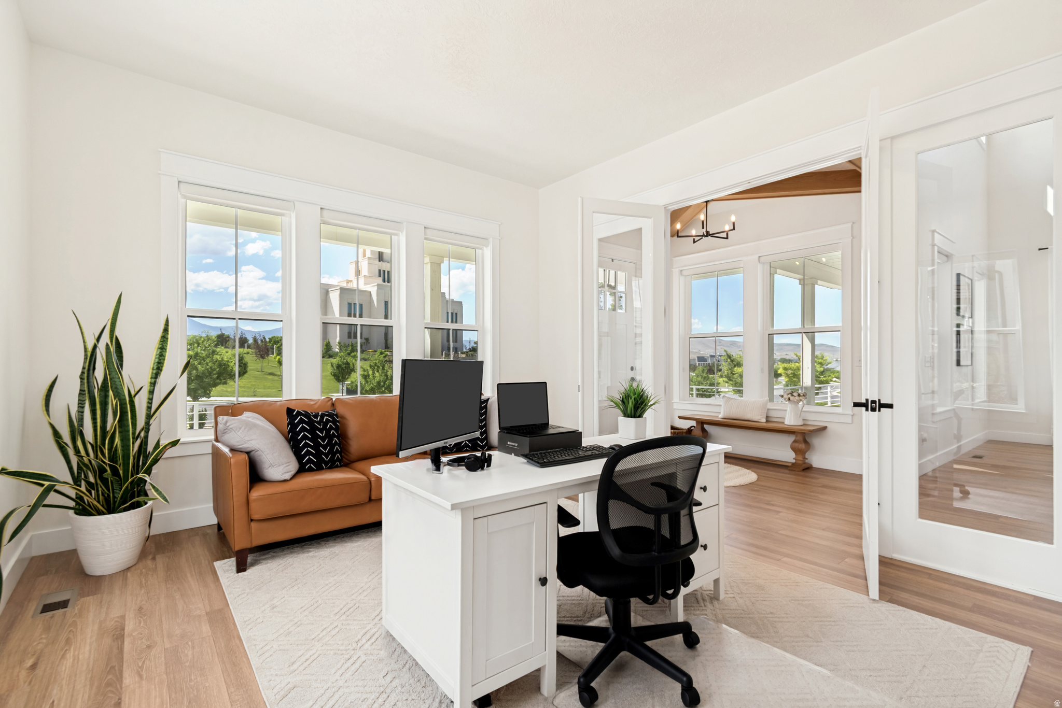
Experience luxury living at its finest in this stunning Saratoga Springs estate featuring breathtaking, unobstructed views of the Saratoga Springs Temple from the front and panoramic Utah Lake and Wasatch Mountain views from the rear. Designed for both everyday comfort and elegant entertaining, the open-concept floor plan offers expansive living spaces highlighted by beautiful wood beam accents, a dramatic floor-to-ceiling stone fireplace, and a grand two-story formal sitting/dining area. The chef's kitchen is thoughtfully appointed with a farmhouse sink, double gas oven range, exterior-vented hood, hidden microwave, soft-close cabinetry, hidden trash/recycle bins, featured under cabinet lighting and outlets by stove, and a spacious walk-in pantry. The luxurious primary suite features a freestanding soaking tub, oversized tiled shower with waterfall feature, and convenient access to the nearby laundry room. Every bedroom includes a walk-in closet, while a dedicated office and upper-level loft provide additional flexible living space. The fully finished daylight walkout basement expands the home's functionality with a home gym, second laundry room, mudroom with exterior access, spacious second living room, and massive cold storage with freezer hookups. Above the oversized insulated 4-car garage, a separate bonus loft with its own HVAC system offers incredible potential for a studio, home business, guest space, or future ADU. Outdoor living is equally impressive with a full-length covered front porch, spacious rear deck featuring both covered and uncovered areas, and a fully fenced backyard accented by custom decorative rockwork. Additional upgrades include epoxy garage floors, EV charging outlet, water softener and a whole house carbon water filtration system, security cameras, and an oversized driveway with separate slip-lane access. This exceptional property combines luxury, functionality, and unforgettable views in one remarkable package. Experience the space, comfort, and lifestyle this home offers. Square footage is provided as a courtesy estimate only and was obtained from county records; buyers are advised to obtain an independent measurement.

$12,308/mo

Est. mortgage payment based on a $1,850,000 home price.

All estimates are provided by Luxury Presence for informational purposes only. Actual amounts may vary.

Additional information

MLS® ID
2162250

Interior Features

Bedrooms
5
Bathrooms
5
Fireplace
Yes
Cooling
Yes
Heating
Yes
Basement
Yes

Exterior Features

Lot Size
0.23 Acres

Other Property Details

Taxes
$5,758
Tax Frequency
Annually
Association Fee Frequency
Monthly
Garage
Yes
55+/Senior Community
No

Courtesy of EXP Realty, LLC

Based on information from the Wasatch Front Regional Multiple Listing Service, Inc. as of 3:27 AM UTC, 8/30/2026. All data, including all measurements and calculations of area, is obtained from various sources and has not been, and will not be, verified by broker or the MLS. All information deemed reliable but not guaranteed and should be independently verified. Properties may or may not be listed by the office/agent presenting the information. The information provided is for consumers’ personal, non-commercial use and may not be used for any purpose other than to identify prospective properties consumers may be interested in purchasing. All properties are subject to prior sale, change or withdrawal. Neither listing broker(s) nor Vir Singh shall be responsible for any typographical errors, misinformation, misprints and shall be held totally harmless.

©2026 Wasatch Front Regional MLS, Inc. All rights reserved.

Powered by Luxury Presence