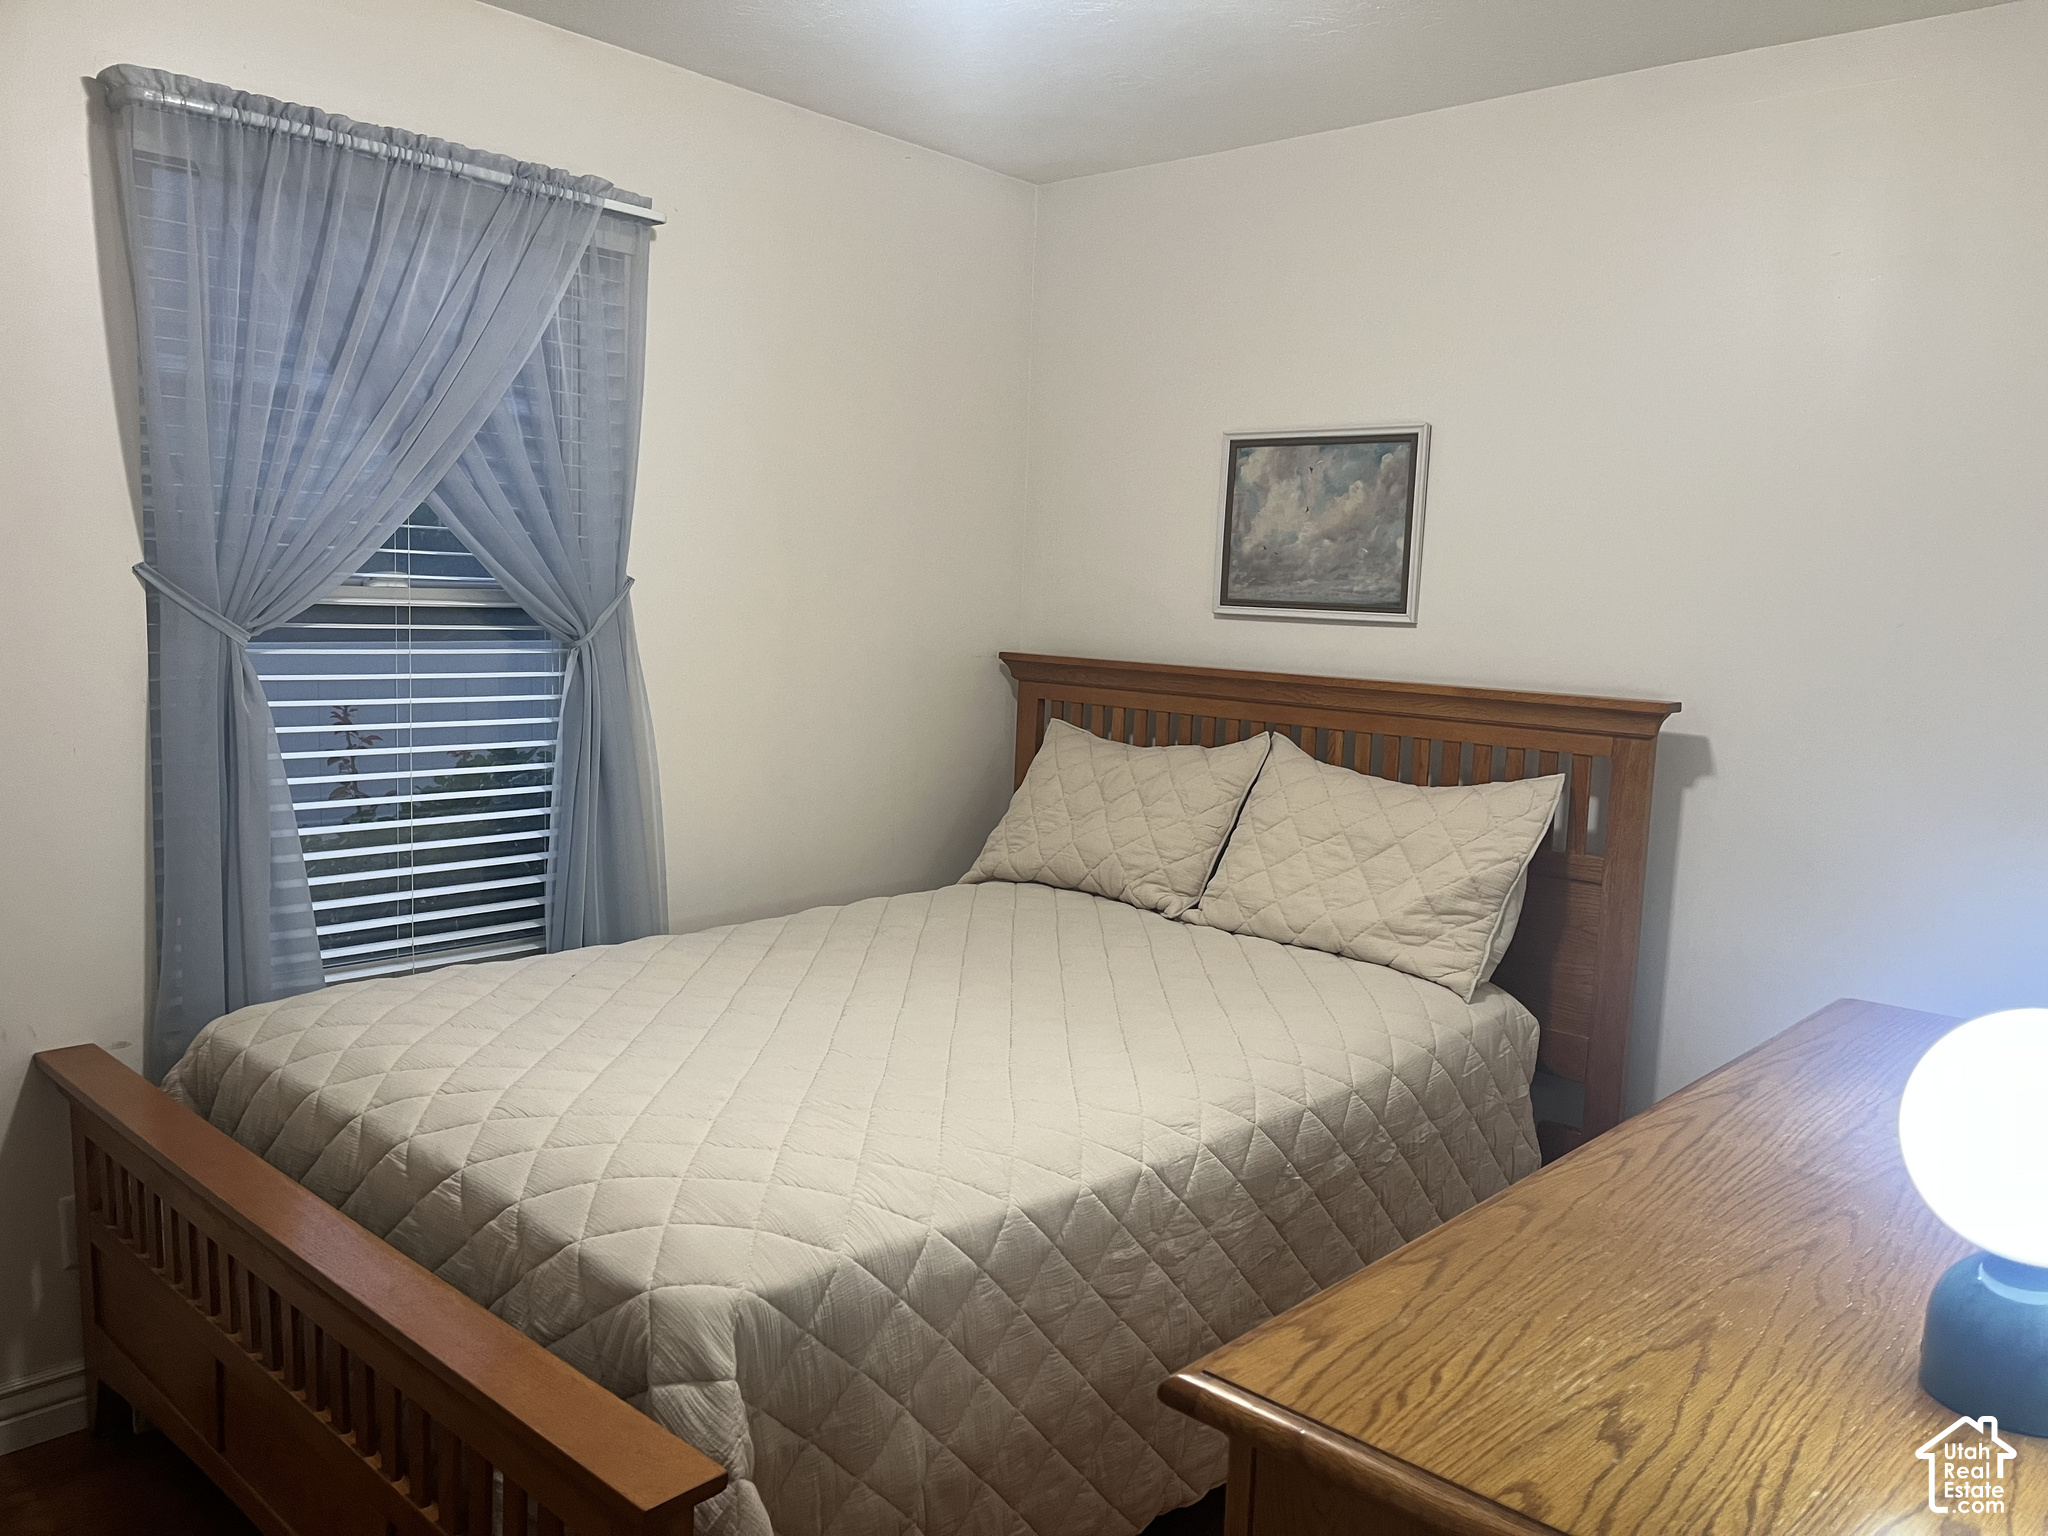
Property photo 1
Property photo 2
Property photo 3
Property photo 4
Property photo 5
4 Beds
3 Baths
2,374 sqft

$475,000

501 W 670 N, Tooele UT, 84074

Price per sqft$200.08
Built in2002
Property size2,374 sqft
Property typeResidential

Overview

Active

Listed Jun 30, 2026

Updated 5 days ago

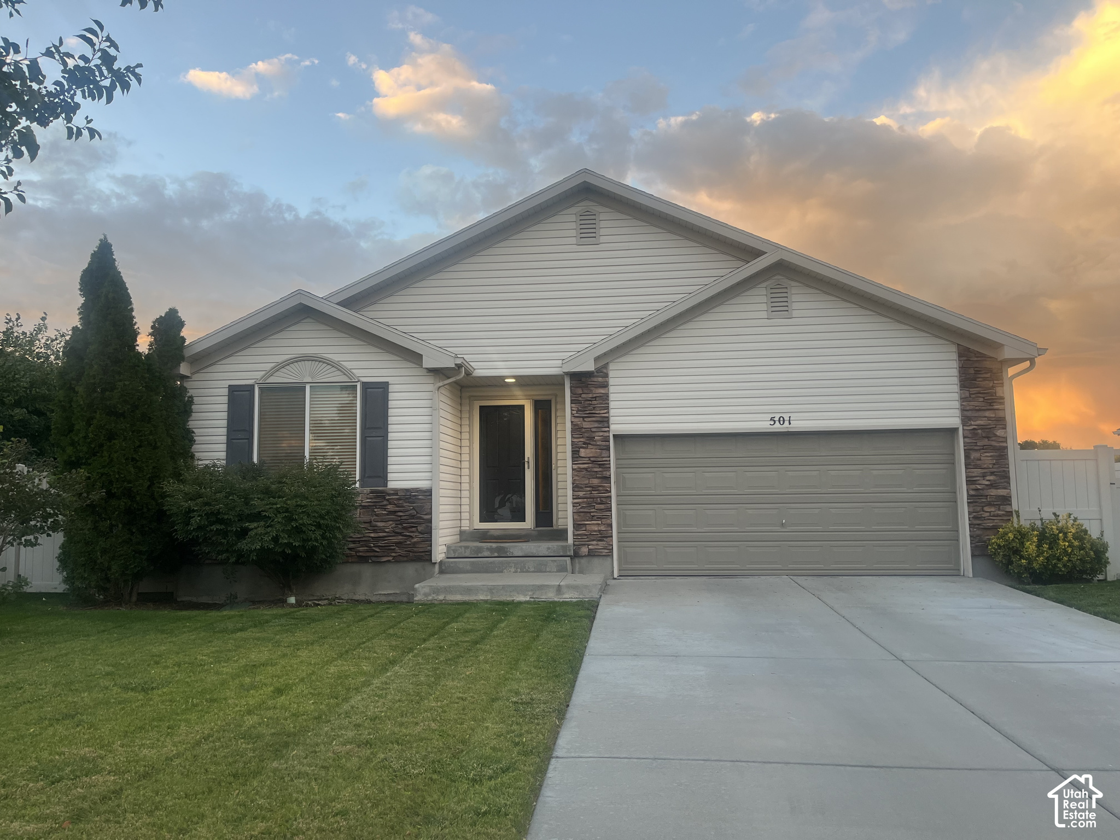
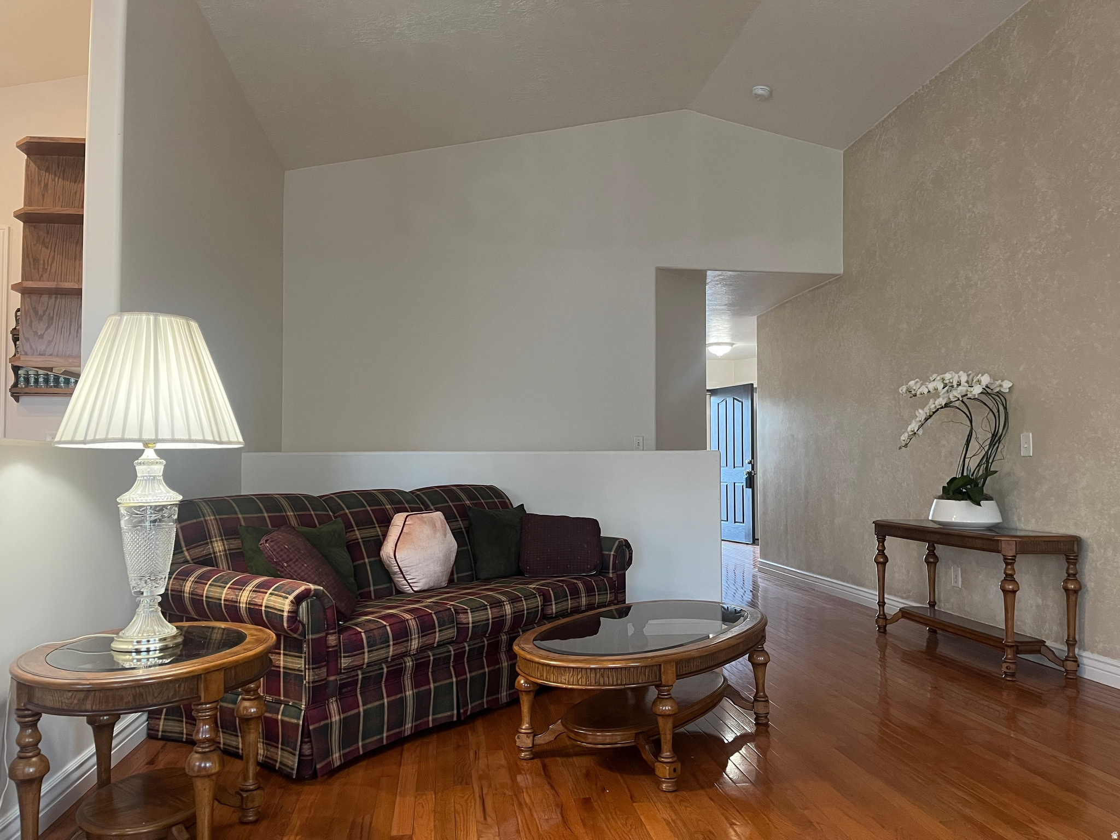
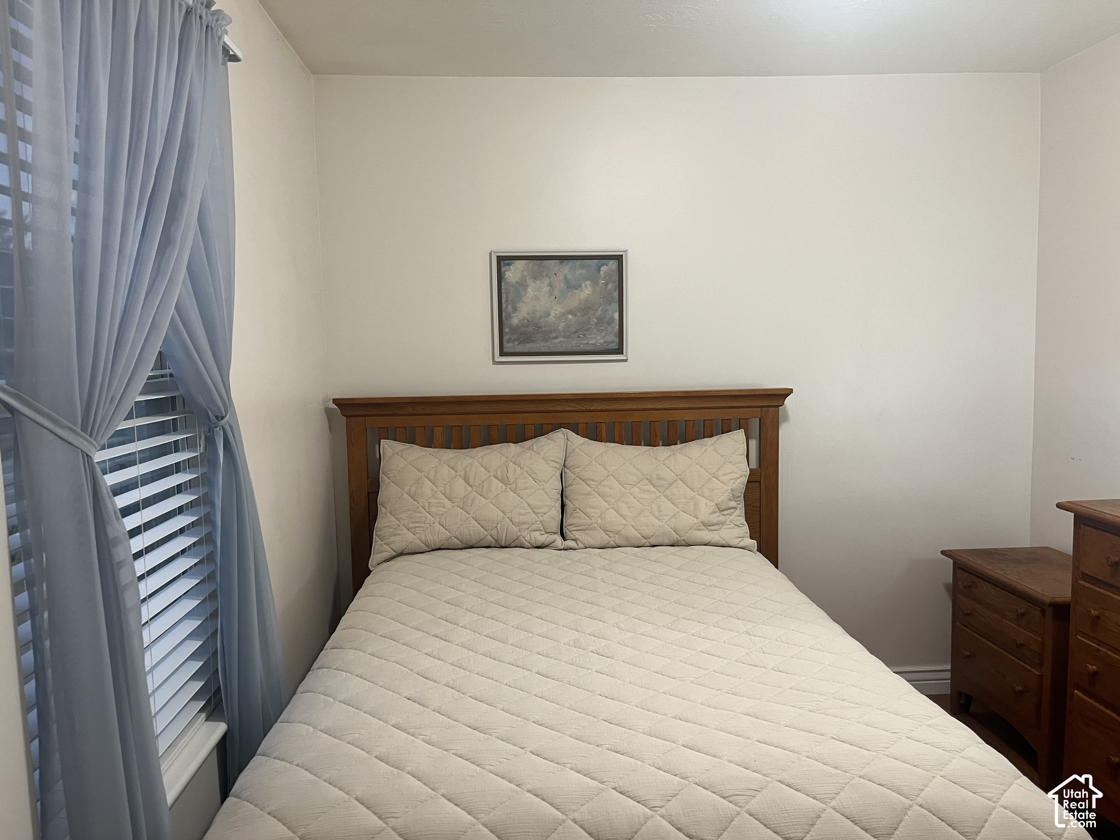
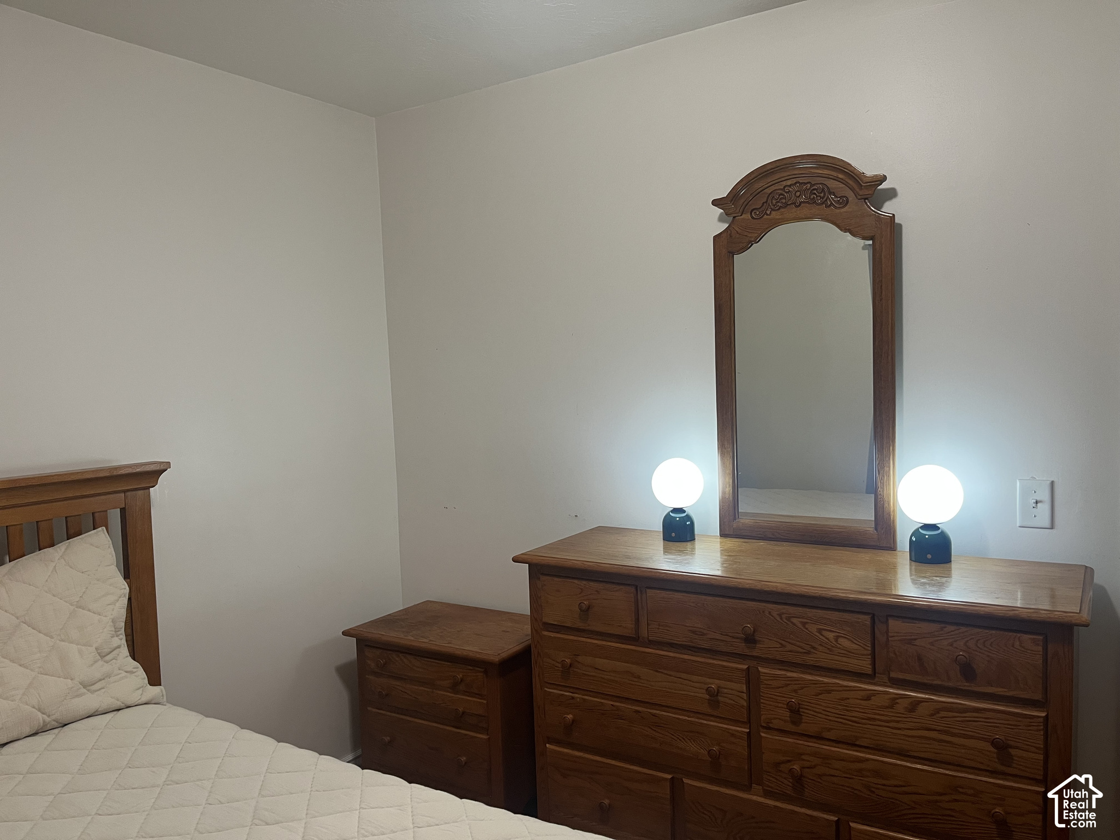
This home shows beautifully! Every room is neatly kept as it appears in the interior photos presented at any given date & time and at a moments notice to show. Life is a bowl of cherries and It's been said that single-story, low-to-the-ground-profile has its advantages vs two-story. This stunning Hamlet rambler with a new-like feel, modern & spacious features soft creams, off-whites, high gloss white finish carpentry interior and lofted ceilings to create dramatic height and a great sense of openness that maximize natural light to showcase the elegance and quality of the home. Sheen hardwood floors cherry picked piece by piece flowing through an open floor plan, an ideal family home. All main areas are on one level offering step-free accessibility and from the dining room connecting to the outdoors. Aging in place and easier roof maintenance another, is the stair factor and relaxed living. Custom exterior rock build and everlasting pink rose bushes fill the gardens. Step out back into the field of vision and sweeping views to find expansive lawn & grounds, secure fencing with lockable gates and safety window well covers install. A decent sized backyard for children to run circles around the moonroof shed both side yards are in full swing in the seclusion of their own playground. There is something magical about seeing buzzing bees flying around a flowering shrub, butterflies landing on a tree or a hummingbird zipping through the air. Primary deluxe step shower ensuite, everything at your fingertips. Double sink vanity for shared use that provides ample cabinetry & drawers with a privacy wall and space saving walk-in closet designed for practicality two mints in one! The guest suite in the finished basement is comfortable and bright with a bonus garden jet tub/shower combo and large bedroom to boot! Extra storage with a window to store more across the hall. There's a laundry room on level 1 (1st Floor), with a dozen stackable cabinetries leading to the ivory painted garage discovery and white hobby cabinet surprise! Selective furniture is negotiable. . .Set sail* What are you waiting for??? Buyer to verify all.

$3,160/mo

Est. mortgage payment based on a $475,000 home price.

All estimates are provided by Luxury Presence for informational purposes only. Actual amounts may vary.

Additional information

MLS® ID
2168693

Interior Features

Bedrooms
4
Bathrooms
3
Cooling
Yes
Heating
Yes
Basement
Yes

Exterior Features

Lot Size
0.15 Acres

Other Property Details

Taxes
$2,614
Tax Frequency
Annually
Garage
Yes
View
Yes
55+/Senior Community
No

Courtesy of Eleven11 Real Estate

Based on information from the Wasatch Front Regional Multiple Listing Service, Inc. as of 4:14 AM UTC, 10/7/2026. All data, including all measurements and calculations of area, is obtained from various sources and has not been, and will not be, verified by broker or the MLS. All information deemed reliable but not guaranteed and should be independently verified. Properties may or may not be listed by the office/agent presenting the information. The information provided is for consumers’ personal, non-commercial use and may not be used for any purpose other than to identify prospective properties consumers may be interested in purchasing. All properties are subject to prior sale, change or withdrawal. Neither listing broker(s) nor Vir Singh shall be responsible for any typographical errors, misinformation, misprints and shall be held totally harmless.

©2026 Wasatch Front Regional MLS, Inc. All rights reserved.

Powered by Luxury Presence