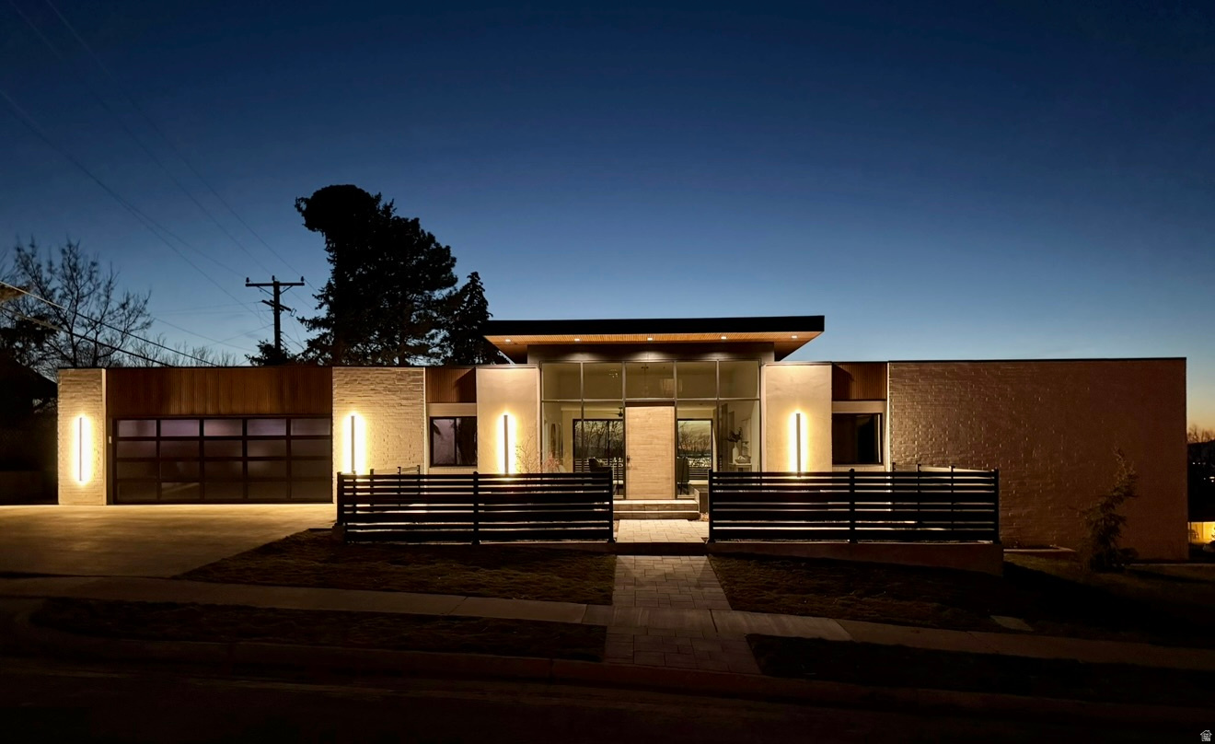
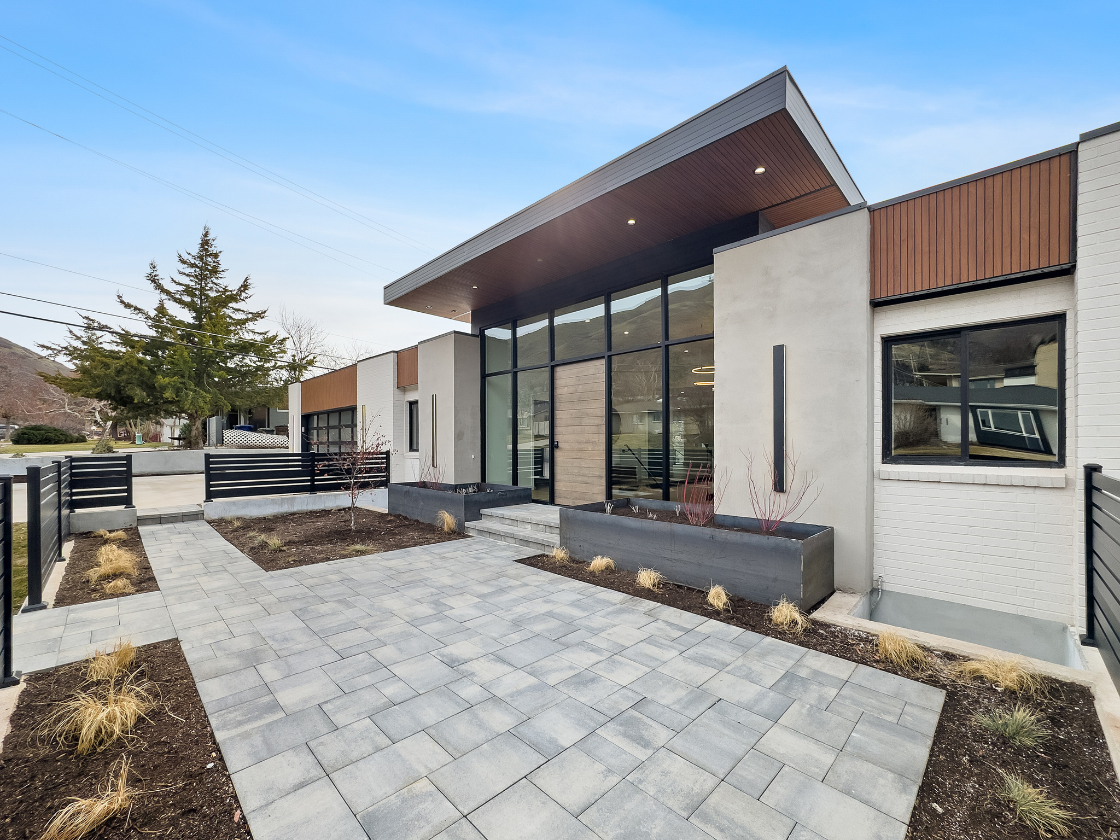
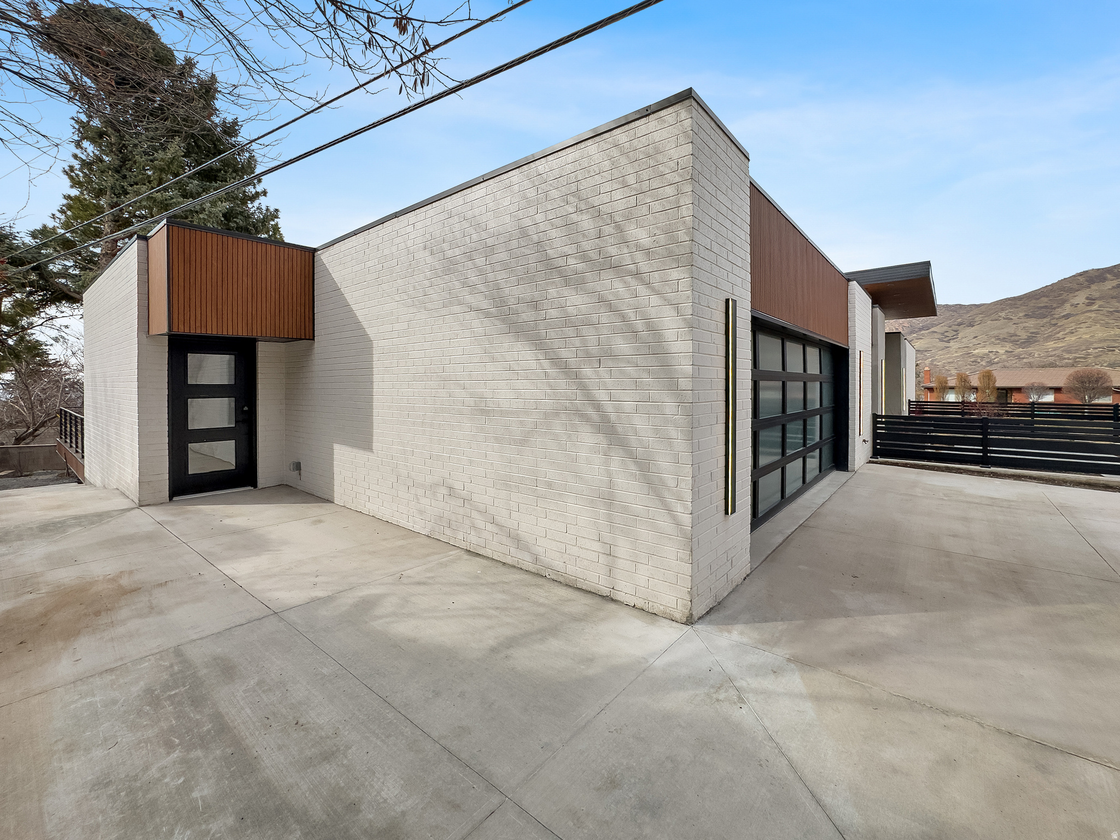
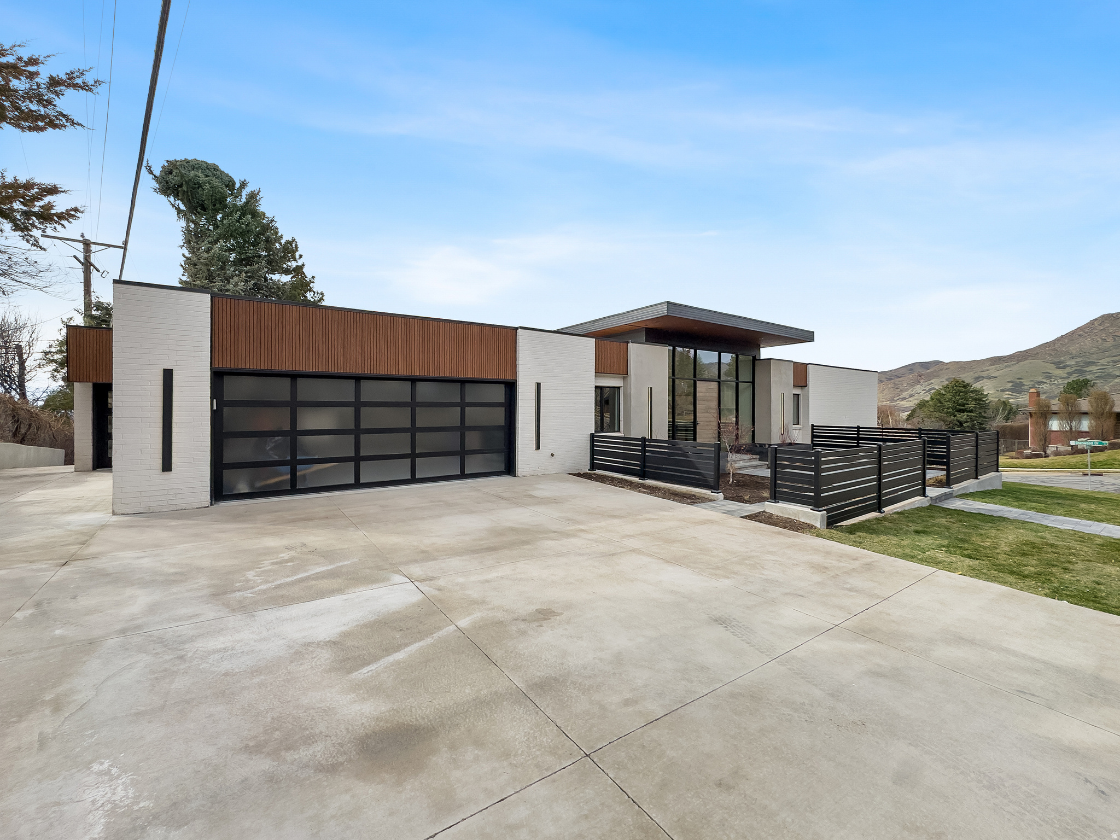
Architecturally reimagined from the outside in, this stunning contemporary East Bench residence in the coveted Saint Mary's neighborhood offers 6,882 square feet of beautiful fully remodeled living space, breathtaking panoramic mountain and valley views throughout the home, and rare flexibility for modern living with an optional ADU; just minutes from the University of Utah, downtown Salt Lake City, and world class outdoor recreation. A striking modern exterior introduces the home with clean architectural lines, custom metal fencing, warm wood accents, and a dramatic covered entry overhang, creating unforgettable curb appeal along the prestigious Salt Lake bench. Inside, walls of glass and expansive windows flood the home with natural light, creating an airy front entry while capturing sweeping mountain and valley views from front to back of the main living spaces, primary suite, and expansive wraparound decking. From the living room an expansive 18 foot wall of pocketing glass doors disappears seamlessly into the home creating a fluid transition of indoor and outdoor living. Full rebuild with the exception of the existing roof and solar, was completed with exceptional craftsmanship and attention to detail, featuring brand new flooring, custom cabinetry, Thermador appliances, designer tile work, beautifully remodeled bathrooms, and stunning fireplace features that bring warmth and architectural character throughout. Plumbing, electrical and HVAC systems have been almost fully updated and or replaced as needed. Designed for elevated everyday living and entertaining, the main level centers around a stunning chef's kitchen with custom cabinetry, a butler's pantry, refined finishes, and generous gathering space, complemented by a sophisticated bar and wine fridge ideal for hosting. The lower level further enhances the home's lifestyle appeal with a beautifully designed basement bar, oversized recreation room fit for possibilities of a dance, gymnastics, or sports area, along with a dedicated exercise room, creating incredible flexibility for entertaining, wellness, or additional living space. Adding to the home's versatility is an approximately 1,000 square foot ADU complete with 2 bedrooms, 1 bathroom and its own kitchen, laundry, and two car garage, ideal for multigenerational living, guest quarters, an au-pair, or rental income. The main residence also features a two car garage, along with two laundry areas throughout the property for added convenience. The home is legally approved for one ADU, with the layout offering potential for a second possible ADU configuration depending on buyer needs and city approval. Additional lower level flex space provides an opportunity to create a home theater, additional bedroom, or expanded living area, allowing the next owner to tailor the home to their vision. Set within one of Salt Lake City's most prestigious East Bench neighborhoods, this exceptional Saint Mary's residence combines architectural design, breathtaking front to back views through expansive glass, and a complete modern rebuild into one remarkable property. Properties of this size, flexibility, and level of rebuilding, rarely become available in Saint Mary's. Square footage figures are provided as a courtesy estimate only and were obtained from appraisal. Buyer is advised to obtain an independent measurement. Buyer and Buyer's Agent to verify all information, which has been provided as a courtesy only. All information is deemed reliable but not guaranteed.